
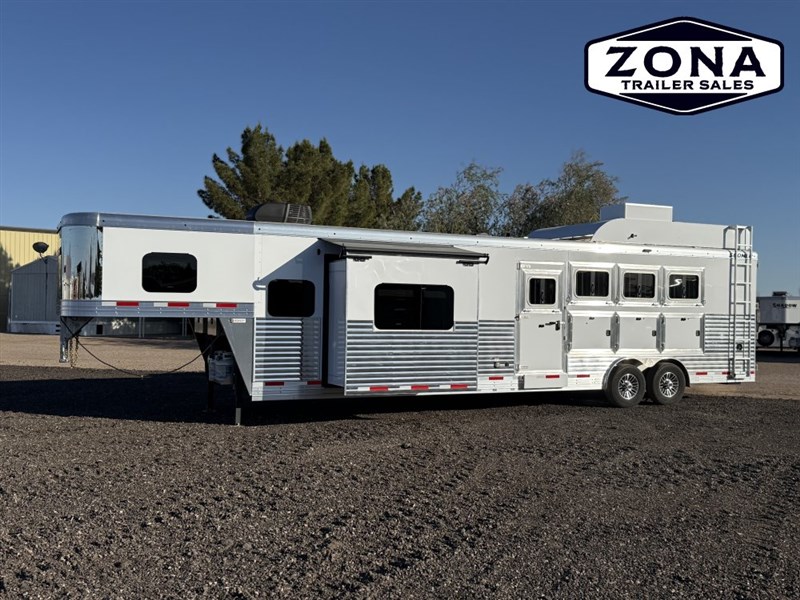
2026 Sooner 8414 - 14'6" sw - 4h - generator - rear tack
- Make: Sooner
- Model: 8414 - 14'6" sw - 4h - generator - rear tack
- Type: Horse
- Condition: Used
- Location: 85140 San Tan Valley, AZ
- Pull Type: Gooseneck
- Mileage:
- Year: 2026
- Price: $134,995
- Horse Number: 4 horses
- Living Quarters: Yes
Trailer Description
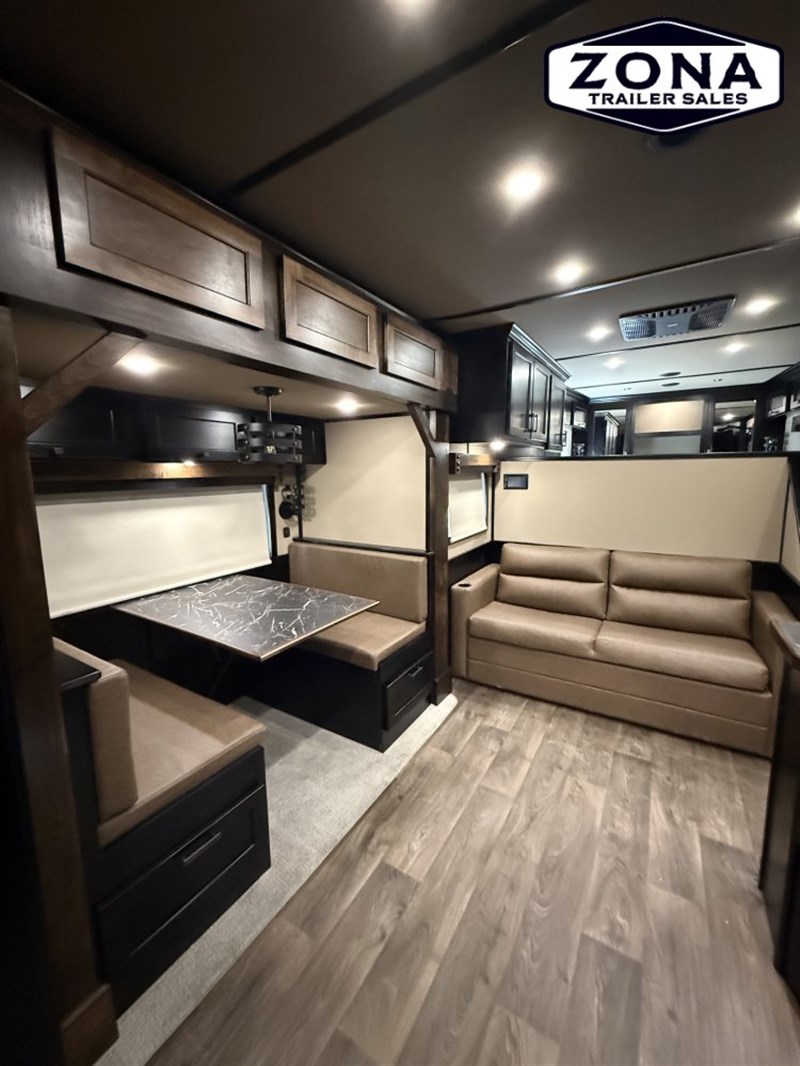
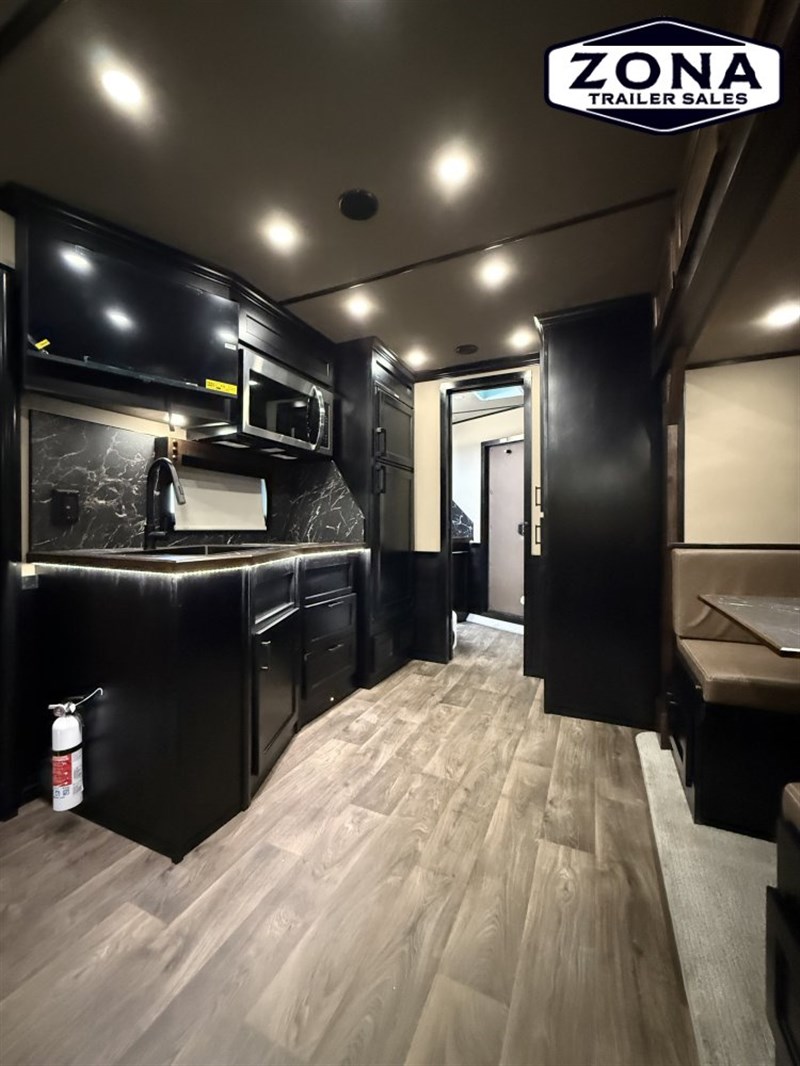
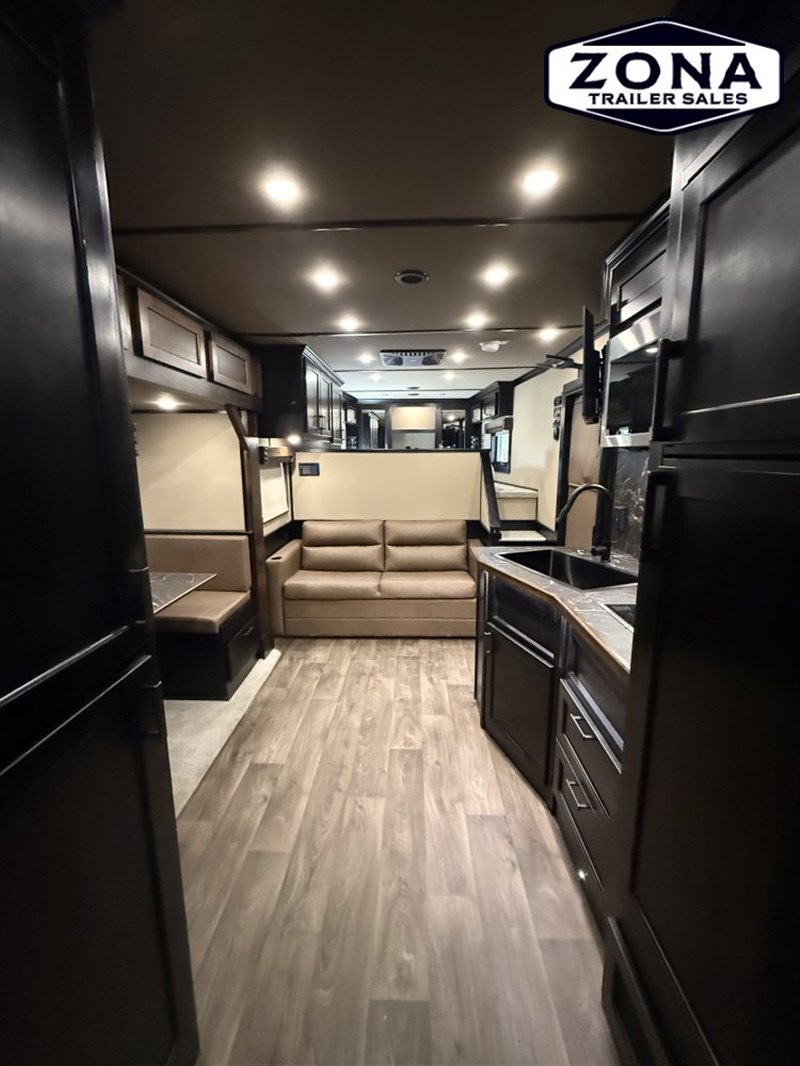
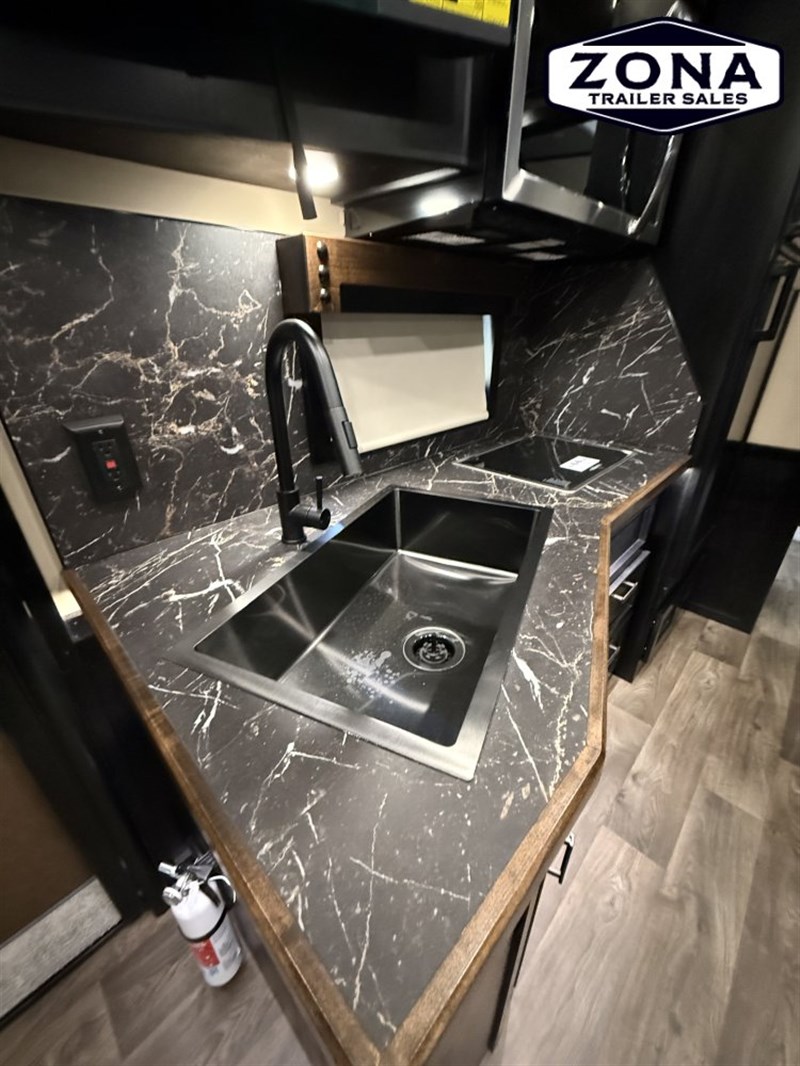
zona trailer sales 602-556-9488 2026 sooner 14'6" lq 4 horse includes construction features • 7'8" inside height - 8'0" outside width • all aluminum construction w/ single piece aluminum roof • interlocking extruded plank flooring • aluminum frame w/ 2" x 4" i-beams on 13" centers • 2 8 000 lb. rubber torsion axles w/ electric brakes • 5 16" 8 hole black aluminum wheels w/ 14 ply gy tires • aluminum tear drop fenders • dual leg hydraulic jack • .063 white aluminum side sheets w/ stainless nose • full length polished extruded aluminum slat • four led stop/turn tail lights w/ smoke-colored lens • led bullet lights w/ smoke-colored lens every 4' on top rail • two led load lights on rear and one over each fender • solid wall separating living quarters from horse area • walk-thru door from living quarters to horse area • two outside tie rings per horse • 32" built camper door w/ frameless window • frameless egress windows/windows per lq floorplan • fold-up step under camper door • led lighted grab handle at lq camper door • dual battery box with dual deep cycle batteries • dual propane tank tray under gooseneck • kingpin hitch w/ 2 5/16" adjustable coupler • breakaway switch w/ battery and slip hook safety chains • spare tire w/ exterior mount • 3/8 transferable warranty horse area features • horse area ceiling lined & insulated w/ white aluminum • horse area walls lined & insulated w/ white aluminum • rubber installed 48" high w/ white aluminum above • aluminum kick plate behind rubber lining • two rubber-coated interior tie rings per horse stall • lifetime rubber floor mat in horse area • drop down feed doors w/ window & bars streetside • 27" x 31" windows w/ bars & screen curbside • padded stall dividers w/ air flow bars • fully recessed patented slam latch for divider • side access door w/ drop down feed door • one 5" x 9" pop up roof vent per stall • 50/50 rear doors w/ polished slat & 19" x 26" windows • wrap-around hinges on rear doors • aluminum cam locks & locking keyed hasps on rear doors • padded aluminum bar at rear load door & side access door • one led interior light w/ smoke-colored lens per divider • one led interior light w/ smoke-colored lens in rear tack • mangers 4h = 3 stalls 3 doors • carpeted manger storage w/ led lights • fold-up rear tack streetside wall line & insulated • one adjustable saddle rack per horse on removable post • two sets of six aluminum halter hooks & one brush tray • pitchfork blanket bar overall interior features • solid wood cabinet doors w/ european hinges • solid wood cabinet faces trim & door casings • decorative window trim & valances • solid surface countertops • blackout shades on all windows • panel walls & ceilings • soft touch door covering on camper door & wtd • snap on privacy cover over camper door window • led courtesy lights in main area • high intensity led ceiling lights • stylish door pulls faucets & accessories • commercial grade linoleum flooring • moisture resistant 3/4" subflooring • bluetooth touchscreen stereo w/ am/fm/cd/dvd capability • inside & outside stereo speakers • tv antenna w/ booster main lq area features • jacknife sofa in main lq area • dream dinette in main lq area • cabinets above sofa/dinette • led lighting under overhead cabinets in main area kitchen area features • cabinets under & above kitchen counter • drawers under kitchen counter • undermount single bowl kitchen sink • pull out faucet w/ sprayer • recessed 2 burner stainless steel cooktop • lighted/vented stainless steel range hood • 1.9 cu ft stainless steel convection microwave • 8 cu ft refrigerator • solid wood refrigerator door bunk area features • foam plush queen size mattress • berber carpet on bunk area floor • insulated bunk area floor • front wardrobe w/ two mirrored doors & middle storage • usb charger in wardrobe area • shirt closet in bunk area • led reading lights in bunk area bathroom features • hollow core pocket door to bathroom • undermount bathroom sink w/ medicine cabinet above • linen closet w/ light & mirrored doors • radius white shower w/ rain glass door • sky dome above shower • porcelain foot flush toilet • power lift roof vent general features • on demand pressure water system • city water hook up • outside water spigot • 6 gallon gas water heater direct spark • 40 gallon fresh water tank • two 31 gallon waste water holding tanks • tank monitor system • 55 amp power converter • 20 000 btu ducted furnace • 13 500 btu air conditioner w/ heat strip • co2 lp and smoke alarms • led exterior porch light • 110v exterior receptacle & 120v 30 amp shoreline • dual 20# lp tanks w/ regulator • sewer hose & holder • electric awning w/ led light strip


